STEP 02 · DIAGNOSE
Discover what's actually there.
Diagnose measures the site soil, the building and site water systems, the existing or planned vegetation cover, and the mechanical/operational systems that integrate with all three. The data is engineered for direct integration into your design team's deliverables; formatted for BIM, referenced in the basis of design, and audit-defensible through commissioning and into operations.
Your site is one living system.
Everything That Matters
We measure about all of it.
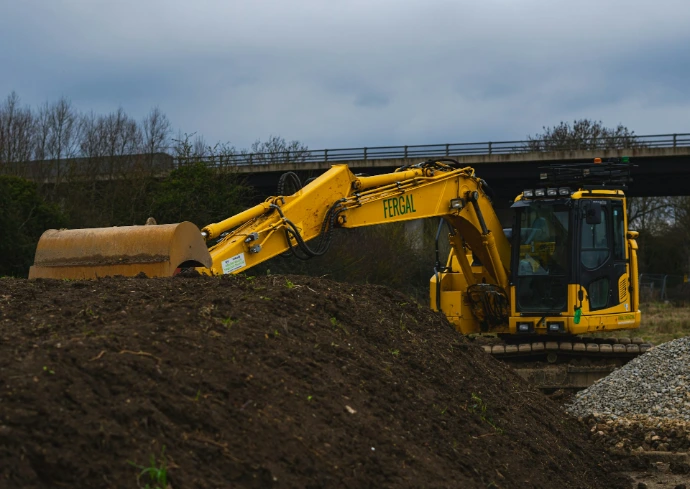
Ground
Soil chemistry across four extraction methods, metagenomic biology of bulk soil and rhizosphere, foundation soil engineering panels, contamination screening, infiltration testing, and bulk density. The substrate the building stands on and the landscape grows from.
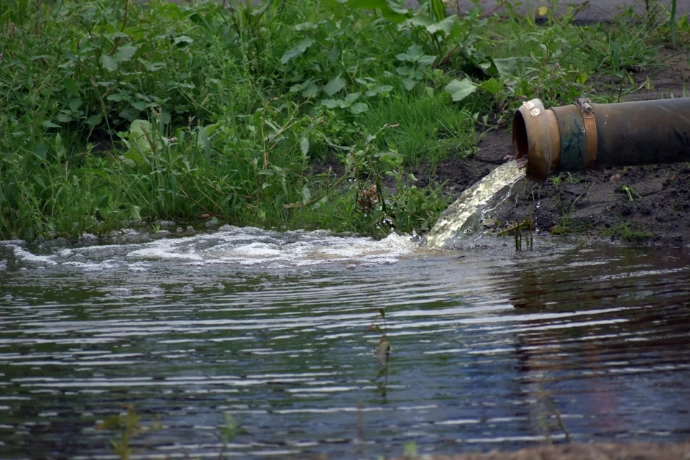
Water
Incoming municipal or well water characterization, outgoing wastewater profile, greywater and blackwater stream analysis, stormwater quality, recycled water potential, and water reuse loop modeling for data center and industrial applications. Every gallon entering and leaving the facility traced and characterized.
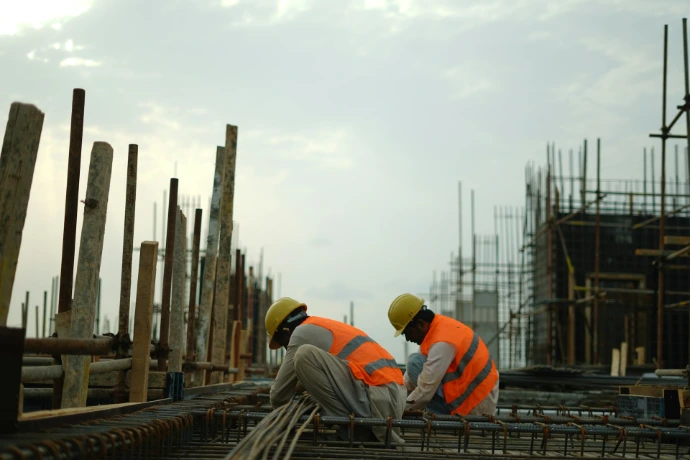
Cover
Green roof and living wall feasibility, site landscape ground truth, urban canopy assessment, restoration planting opportunity, integrated agriculture potential. The biological infrastructure that can stack onto the built infrastructure and amplify its performance.
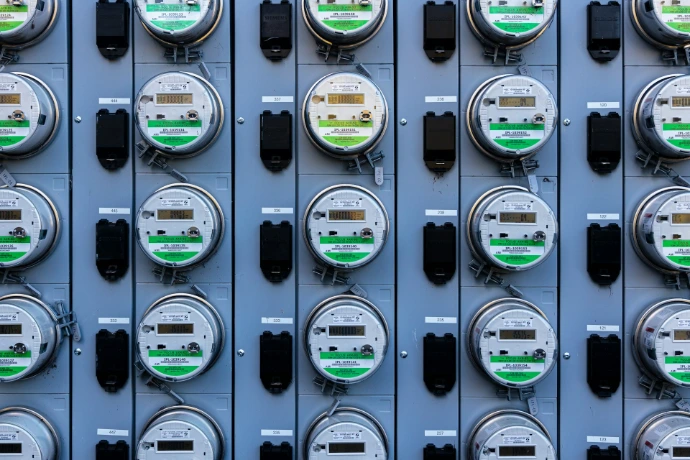
Systems
The mechanical and operational footprint where soil, water, and biology integrate with the building: HVAC water loops, irrigation systems, water treatment infrastructure, greywater plumbing, building automation, and (for data centers) cooling loops and waste heat capture potential.
Know Your Project
If your design team needs it documented, we can document it.
Tests built for your ultimate design
Diagnostic scope is matched to the project class, design phase, certification stack in pursuit, and BIM coordination level. A single-family residential project gets tested differently than a hyperscale data center than a commercial retrofit. Same platform, project-aligned methodology.
Example A
Single-family residential buildGround panel + Water (incoming utility) + Cover (landscape zone). Filtration sizing, irrigation chemistry, and landscape soil baseline. LEED for Homes / WELL ready.
Example B
Commercial / institutional buildingFull Ground + Water + Cover + Systems panels. BIM-integrated sampling against site plan. SITES, LEED BD+C, Living Building credit defensible documentation.
Example C
Hyperscale data centerFull Systems panel including cooling water profiles, recycled water modeling, and heat-recovery agriculture loop feasibility. Closed-loop water reuse engineering-grade baseline.
Example D
Multi-phase master-planned development
Multi-domain stack across the master plan footprint. Phased sampling sequence integrated with construction schedule. ESG, LEED ND, and host-community-ready documentation.
A report you can actually use.
Plain-language summary of findings written for the owner and the project lead; what the data shows, what it means for the project, what the highest-leverage opportunities are. Built to attach directly to a design team meeting agenda or a council/board packet.
Soil chemistry, biology, foundation engineering, contamination, and infiltration data. Mapped to project drawings with sampling locations referenced to project coordinates. Findings linked to design implications for civil, landscape, structural, and environmental disciplines.
Water profiles (incoming, outgoing, recycled), system integration opportunities, reuse loop modeling, BMP capacity analysis. MEP coordination notes. Where the data center reframe applies, full closed-loop water reuse modeling with feasibility scoring.
The section that lives in the project spec book. RFI-ready language. Section-by-section integration notes for Architectural, Civil, MEP, Structural, Landscape, and Environmental disciplines. BIM coordinate references included. Spec divisions called out (Div 02, 31, 32, 33 where civil; Div 22 plumbing; Div 23 HVAC).
Credit-by-credit mapping of Diagnose findings against the certification programs the project is pursuing — LEED, WELL, SITES, ILFI Net Zero Water, Living Building, ENERGY STAR, Salmon-Safe. Documentation requirements flagged. Pursuit gaps identified before Design begins.
What Comes After
From baseline to buildable spec.
You move from Diagnose into Design. We take the lab results and the goals you defined and build a remediation plan specifically for your site. What to apply, when, in what order, and why.